


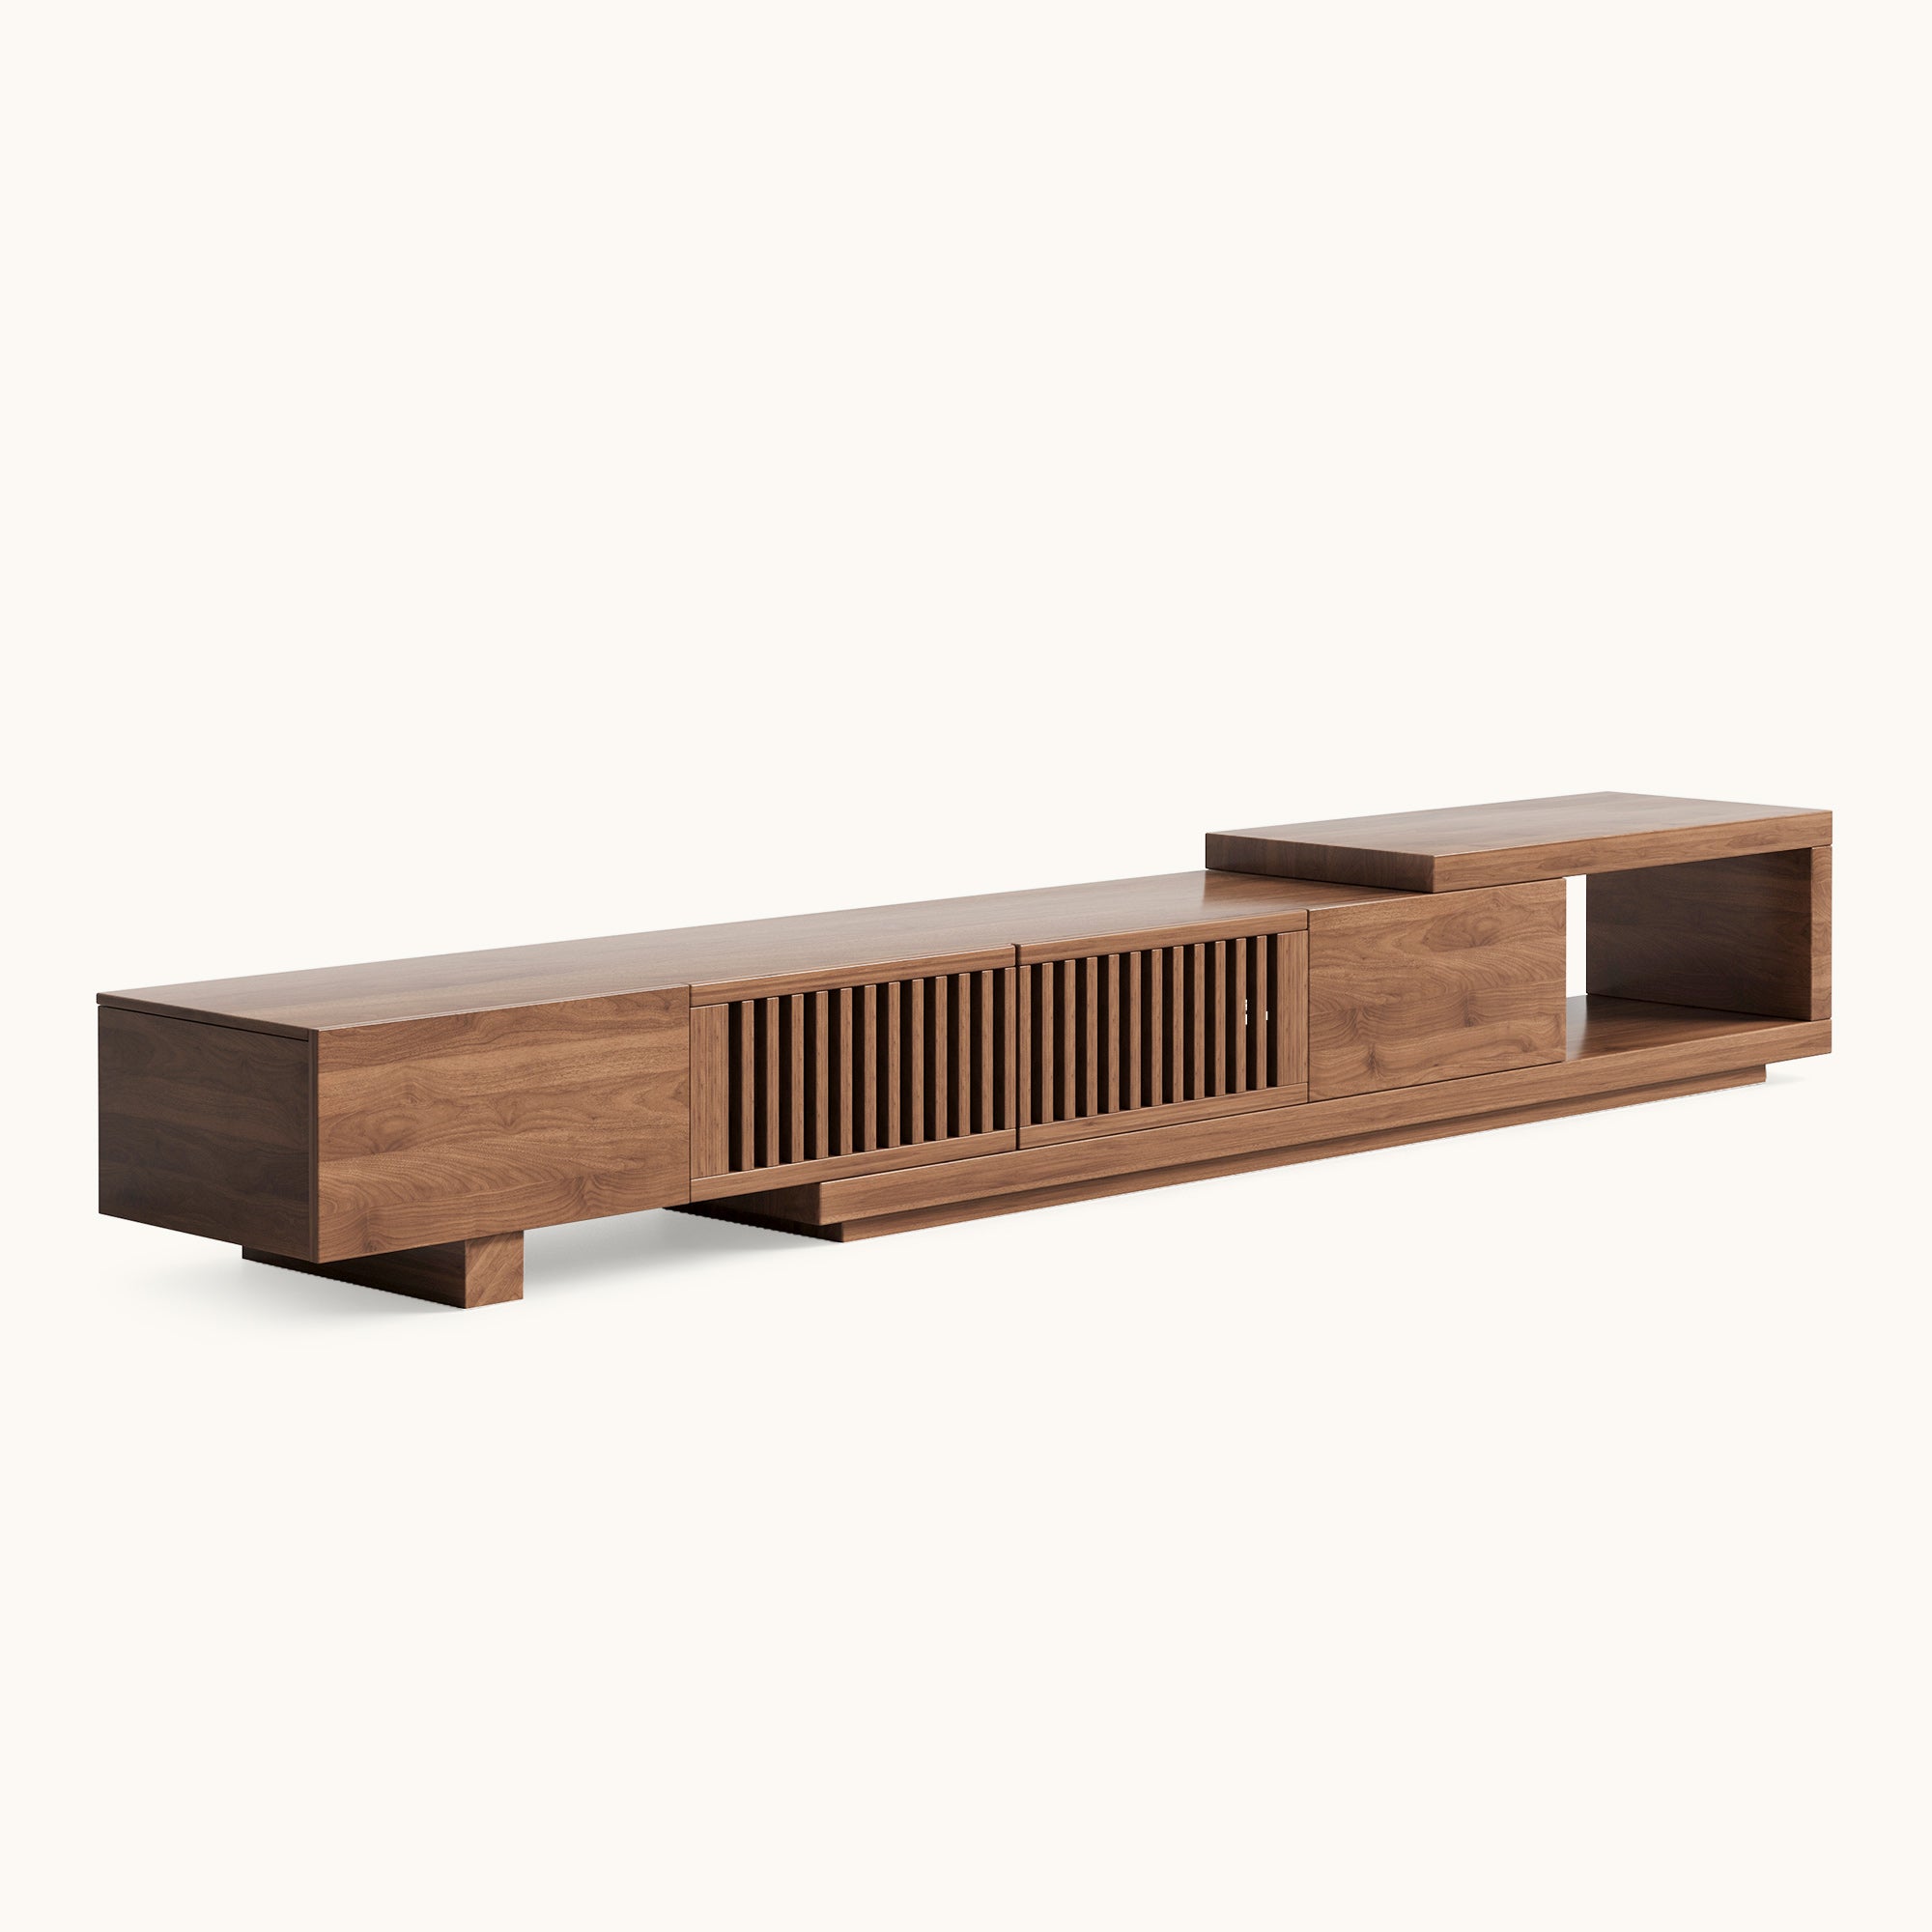


Coffee table clearance is the measurement that makes or breaks a living room layout. The most reliable starting point is a 16–18 inch gap between the sofa and the table—wide enough to stand up without bumping your knees, close enough to set down a drink without leaning forward. From there, the right spacing depends on table shape, sofa proportions, walkways, and whether the table expands, lifts, or nests. This guide gives you the numbers to measure before you move a single piece of furniture.
Start with the sofa-to-table gap
Interior designers consistently return to the same range: 16 to 18 inches from the sofa’s front edge to the table. Twelve inches is a tight-room compromise, not a target. At 12 inches, shins graze the table and the seating zone feels cramped. At 20 inches or more, the table drifts out of easy reach and the conversation area loses intimacy.
A simple test: sit on the sofa, extend your legs naturally, and see where your feet land. If your heels hit the table base, the gap is too tight. If you must scoot forward to reach a mug at the near edge, it is too wide. For a table designed around this proportional relationship, the Mid-Century Expandable Coffee Table keeps the main surface within comfortable reach while balancing a standard sofa footprint. You can compare silhouettes and sizes in the Famidear coffee table collection before finalizing dimensions.
Use the two-thirds rule for table length
Clearance is not only the gap in front of the sofa. The table’s length must also relate to the seating behind it. A coffee table should run roughly two-thirds the length of the sofa. A 90-inch sofa pairs with a table around 60 inches long; a 72-inch loveseat looks balanced with a 36–48 inch table. A table that is too short leaves unresolved gaps at each end; one that is too long crowds the sofa arms and narrows corner clearance.
Height belongs in the same conversation. The tabletop should sit within about four inches of the seat cushion height—often 16–18 inches for a standard sofa—so a glass can be set down without reaching up or leaning down. Room shape also affects whether a round or rectangular silhouette works better; this guide to choosing a coffee table shape by room shape explains how traffic patterns and seating angles change the answer.
Separate reach clearance from walkway clearance
The 16–18 inch sofa gap is a reach-and-stand measurement, not a walkway. A primary traffic route—doorway to window, kitchen to sofa—needs 30–36 inches of clear width. Secondary gaps between furniture can tighten to about 24 inches, but the main path should stay open.
Test the route you actually use every day: walk from the sofa to the door with a mug or laundry basket in hand. If you must turn sideways or sidestep the table, the walkway is undersized even when the sofa gap looks correct on a tape measure.
| Measurement zone | Recommended clearance | What it supports | When to adjust |
|---|---|---|---|
| Sofa front to table edge | 16–18 in | Legroom, drink reach, standing up | Tight rooms: 14–15 in minimum; large rooms: up to 20 in |
| Primary walkway around seating | 30–36 in | Everyday foot traffic and carrying items | Heavy two-person traffic: 42–48 in |
| Secondary gap between furniture | 24 in minimum | Side access and occasional passing | Can narrow slightly on rarely used routes |
| Table length vs. sofa length | ≈ two-thirds of sofa length | Visual balance and proportional anchoring | Sectionals: measure the main sofa section, not the full L |
| Table height vs. seat height | Within 4 in, ideally 1–2 in lower | Comfortable seated reach | Low sofas may need a 12–16 in table |
| Rug extension beyond seating | 6–8 in beyond front legs | Visual anchoring without shrinking the room | Small rooms: coffee-table-only rugs are acceptable |
Plan for tables that move
Expandable, lift-top, and nesting tables each change the clearance equation because their footprint changes in use.
Expandable tables: measure the open position
An expandable table can serve everyday lounging and entertaining, but the open configuration needs to be measured against the sofa and walkway—not just the closed footprint. A table that leaves 18 inches when closed may leave 10–12 inches when fully extended. Mark the open footprint on the floor with painter’s tape and walk the room. If the extension blocks the primary route, choose a design that expands along the sofa’s length rather than into the walkway. The Mid-Century Expandable Coffee Table is built for that kind of flexible use: the expansion serves the seating zone without demanding a permanently larger floor plan.
Lift-top tables: account for forward travel
A lift-top mechanism raises the surface and usually moves it forward toward the sofa. That travel consumes part of the gap. If the top projects 8–10 inches forward, set the closed-position gap at the wider end—around 18–20 inches—so the raised position still preserves knee clearance. A lift-top table is a poor fit where the sofa gap is already at 14 inches. Measure the forward travel before placing the Lift-Top Coffee Table, and the raised position becomes a natural extension of the seating area rather than a barrier.
Round and nesting tables: clearance on a curve
Round tables remove projecting corners, letting people move diagonally through the seating zone instead of taking a right-angled path around a rectangle. That makes round and oval shapes useful in narrow rooms and near walkways. Nesting tables go further by letting surface area change with the occasion: the secondary table tucks underneath when not in use, then slides out for guests. In rooms under about three metres wide, nested tables often outperform one large table because they provide surface only when needed.
The primary table still needs breathing room—14–18 inches on the approach side—and the walkway beyond it still needs 30 inches. The Semo Vintage Round Coffee Table and the Round Nesting Coffee Tables—also available in an alternate finish—both let the curve do some of the space-planning work, especially in transitional or compact rooms.
Storage changes how clearance feels
A table with drawers or hidden compartments can reduce visual clutter, which makes a tight seating zone feel calmer even when the measurements stay the same. The practical rule is to measure the open drawer or door swing as part of the clearance. If a drawer pulls toward the sofa, leave enough room to open it without hitting knees. For layouts where clutter control matters as much as floor space, this guide to coffee tables with hidden storage shows how closed storage can preserve a cleaner walking margin.
Let the rug frame the clearance zone
The rug is not a strict clearance measurement, but it frames the gaps and changes how generous they feel. Keep the sofa’s front legs on the rug, and let the rug extend at least 6 inches beyond the sofa’s sides. In a small room, a 5-by-8-foot rug can work if the table sits comfortably on it and the sofa’s front legs still catch the edge. In a larger seating group, the rug should reach under all four legs of the main pieces so the clearance gaps read as one intentional zone. Surface choice also affects visual weight; comparing wood, marble, glass, and metal finishes can help you choose a table that feels proportionate rather than heavy.
Measure in the right order
- Mark the primary walkway first. Identify the route people actually use and reserve 30–36 inches. This is non-negotiable.
- Measure sofa length and seat height. These set the proportional target: about two-thirds the sofa length and within four inches of seat height.
- Place the sofa, then set the sofa-to-table gap. Mark 16–18 inches. For lift-top or expandable tables, test the open position before finalizing.
- Check the sides and corners. A round table needs 14–18 inches on the approach side; a rectangular table needs enough corner room that no one clips an edge.
- Lay the rug last. Let it frame the seating group and extend under the sofa’s front legs rather than visually shrinking the clearance you worked to create.
FAQ
Is 12 inches enough between a sofa and a coffee table?
Twelve inches is the absolute minimum and works only in compact rooms or with a low-profile table. Sixteen to eighteen inches is the more reliable everyday target.
Does the 18-inch rule apply to lift-top tables?
Not in the closed position alone. The mechanism moves the top forward toward the sofa, so set the closed gap at 18–20 inches if the top projects 8–10 inches forward.
How much walkway do I need beside a table?
A primary route needs 30–36 inches. The sofa gap is a reach-and-stand clearance, not a walkway measurement.
What size table fits a small living room?
Start with the two-thirds rule, then check that a 30-inch path remains on the walking side. Round and nesting tables are often useful because they remove corners from the route.
Can a table be too close to a TV or fireplace?
Yes. Leave at least 30 inches between the table and a TV console or fireplace hearth so the route in front of the focal point stays clear.
